Tuular provides complete turnkey ventilation solutions for homes.
You do not need to find a separate designer, ventilation materials supplier, ventilation unit, and installer. We review the house as a whole, design the most suitable solution, and carry the ventilation project through to completion.
To get started, simply send us your house plan or building project. Based on this, we can evaluate the most suitable ventilation solution, the scope of work, and prepare a quotation.
To get started, a floor plan or building project is usually enough.
We review the room layout, building structures and technical possibilities, and clarify your expectations.
Based on this information, we can evaluate the most suitable ventilation solution and the scope of work.


We calculate the required airflow rates and define the supply and extract air points according to the use of each room.
We select a suitable ventilation unit, ductwork and air distribution solution for the house and define the overall system layout.
Before installation begins, we prepare working drawings that define the locations of the ventilation unit and distribution boxes, duct routes, air distribution points, and the required penetrations.
This ensures that the ventilation system is fully planned before construction work begins and that the installation is clear and straightforward.


We prepare the ventilation materials according to the approved solution and working drawings.
The package may include ventilation ducts, distribution boxes, adapters, air terminals, installation accessories, and the ventilation unit.
The materials are delivered to the site at a suitable time for installation.
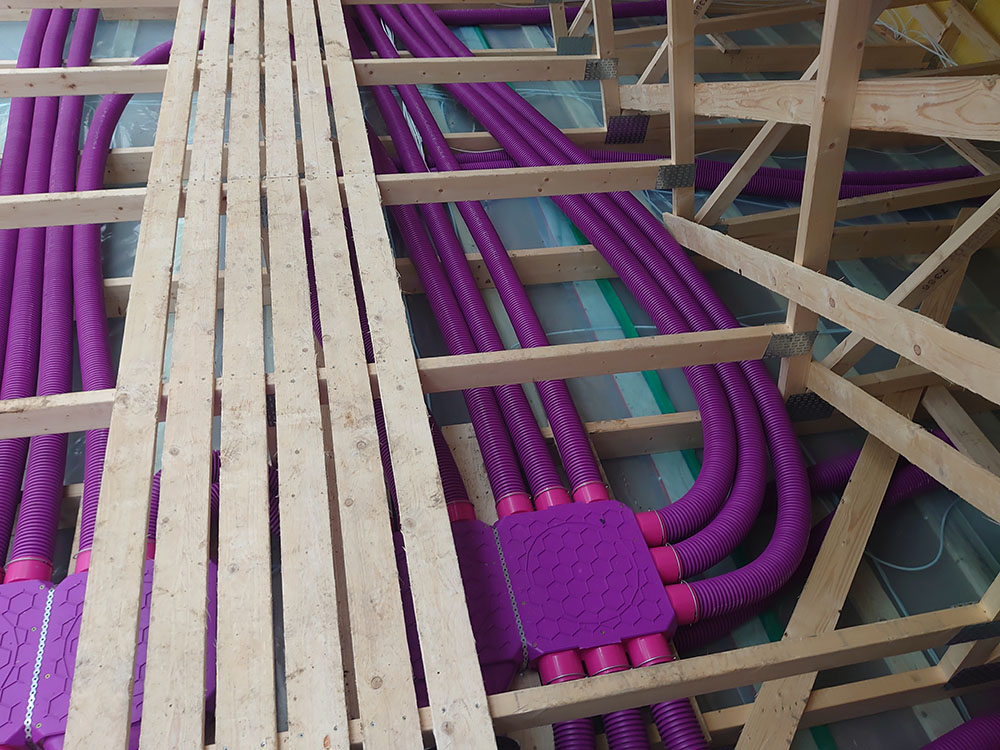
We install the ventilation ductwork, distribution boxes, air terminals and ventilation unit according to the approved working drawings.
During installation, we take into account the building structures, other technical systems and future maintenance requirements.
The goal is a clean, compact and serviceable ventilation solution.

After installation is complete, we start up the ventilation unit and check the operation of the entire system.
We measure the airflow rates in each room and balance the ventilation system according to the design.
This ensures that each room receives the designed amount of supply and extract air.
We check the operation of the complete ventilation system and explain the use and maintenance of the ventilation unit to the customer.
If required, we also provide the measurement results and relevant ventilation documentation.
The result is a fully designed, installed, commissioned and balanced ventilation system delivered by one partner.

